
Should Ruined Abbeys Be Reroofed? Arguments For and Against
Reroofing a ruined abbey church could slow decay and open new uses — but it also changes the very ruin visitors come to see. Here are both cases, and the questions to ask.
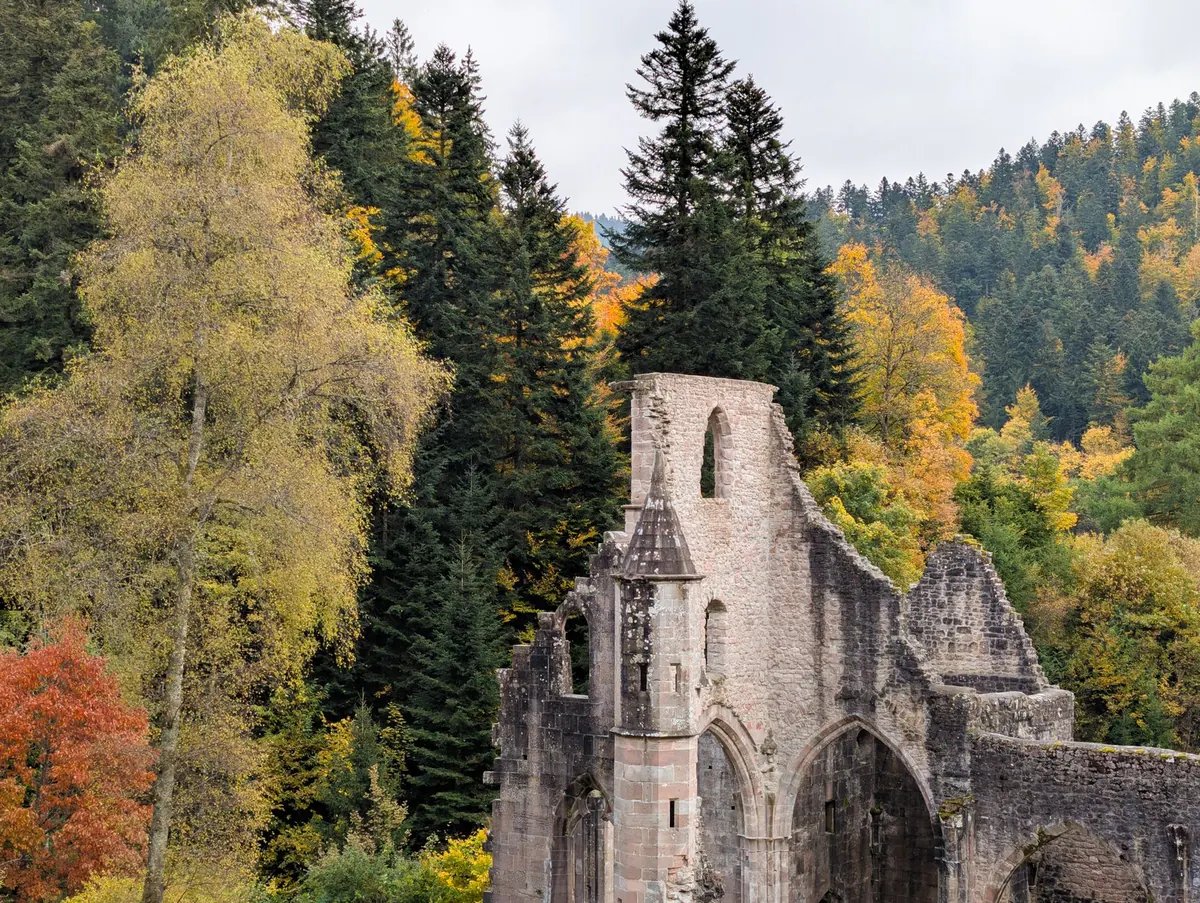
There is a moment at Fountains Abbey, walking the nave with open sky where the vault should be, when someone in the group asks the obvious question: should this be roofed again? It comes up at consultations, in visitor surveys and in the car park afterwards. The answer is not obvious, and anyone who says it is has usually picked a side already.
The ruin is not what the monks built
Most ruined abbeys lost their roofs in a hurry. At the Dissolution, lead was stripped and sold, timber was carted off, and vaults that depended on a roof for lateral support came down over the following decades. What we call the classic abbey ruin — nave open to the weather, windows framing clouds — is a post-Reformation accident, not a medieval intention.
The proof is all around us. Sherborne, Romsey, Tewkesbury and Selby are former abbeys that stayed roofed because they became parish churches, and they are still in daily use. Parts of Melrose Abbey still carry a roof. So a roofed abbey is not a fantasy of the past; it is simply the road not taken at most sites.
That cuts both ways. The four centuries of decay are themselves part of the fabric, and the ruin is the thing we are now asked to care for. A roof does not restore the medieval abbey. It adds a new building on top of an old one.
The case for reroofing
Weather is the main agent of loss
Rain into wall heads, frost in saturated stone, wind-driven grit against carved detail, water running down the bases of arcades — these are the processes that quietly erase masonry, inscriptions, monuments and surviving polychrome. A well-built roof with working gutters and drainage removes most of that attack at a stroke. Where a roof has survived over a chapel or aisle, the difference in the condition of the stonework underneath is usually plain to see.
The building becomes readable
A covered church explains itself. Volume, height, acoustics and the direction of light all return. Visitors grasp the relationship between nave and choir, the processional route, the position of the rood screen. Guidebooks and reconstructions do some of this work; a roof does it without a word.
Use, income and care
Covered space can hold concerts, exhibitions, school visits and quiet days, and it can keep volunteers and staff on site through the winter. Income generated under a roof can pay for the conservation the site needs elsewhere. A ruin that closes at four o'clock in October is a harder proposition to fund than a building that stays open.
Reversible engineering exists
Modern conservation practice can put a light structure on an independent frame that does not load medieval walls, using materials clearly distinguishable from historic fabric and fixings that a future generation could undo. If the argument is that the intervention must not be permanent, that argument has an answer — at a price.
The case against
Authenticity. The ruin is the artefact now. A new roof is a modern object, and once it is in place the abbey visitors came to see is half new. Heritage charters lean towards minimal intervention, honesty in new work and not falsifying the past; a full reroof asks a lot of those principles.
The loss of the ruin itself. Many of these sites were protected precisely because the picturesque roofless silhouette became valued — the subject of paintings, photographs, school trips and local identity. Roof it and the sky goes out of the nave for good.
Technical risk is real. Roofs change the moisture and thermal behaviour of walls. Water that currently evaporates freely can be trapped, salts can move differently, and new roof loads and thrusts arrive in masonry that was never detailed for them. This is not an argument against ever doing it, but it does mean engineers, conservation-accredited architects and long-term monitoring, not just a builder with a good scaffold.
A roof is a commitment in perpetuity. Reroofing is not a one-off fix. Every roof needs inspection, gutter clearance, flashing repairs and occasional renewal, and the site becomes a regulated building with fire strategy, access, insurance and compliance obligations. A managed ruin is cheap by comparison. Consent requirements differ across countries and sites, so take advice early from the relevant heritage body and a conservation-accredited professional before promising anything.
Middle paths: shelter without a full roof
- Soft-capping wall heads with turf or clay, which sheds water and suits ruined masonry better than mortar or stone.
- Repairing gutters, drains and surface levels so water leaves the site instead of pooling at the base of walls.
- Discreet shelters over fragile features — wall paintings, monuments, excavated floors — rather than over the whole church.
- Seasonal canopies over part of the nave for events, taken down afterwards.
- Better interpretation: models, lighting, digital reconstructions and on-site explanation of what is missing and why.
These options are usually cheaper, more reversible and far easier to justify. They also deliver much of the conservation benefit that motivates the reroofing argument in the first place.
Partial reroofing: the compromise most sites end up debating
A single bay, an aisle chapel or the presbytery can be covered and used as a shelter, orientation space or visitor facility while the main shell stays open. It is a legitimate middle way, and it is easier to consent and to fund. It also carries its own risk: a small covered box can feel like a compromise that satisfies neither the conservation case nor the authenticity case. Decide what the covered space is actually for before drawing it.
Questions to ask before you back a scheme
- What is the roof for — shelter, use, income, or all three? A scheme that cannot say will drift.
- What does the condition survey show? If water is not the principal cause of loss, a roof may be the wrong remedy.
- Could drainage, capping and gutter work achieve most of the benefit for a fraction of the cost and impact?
- Can it be built off the medieval walls, with reversible fixings and visually distinct materials?
- Who maintains it, and with what money, in thirty years?
- What is lost — views, silhouette, the experience of the ruin, archaeology in the floor and wall tops during construction?
- What consents are needed, and who has been consulted: the heritage body, the planning authority, and any congregation still using the site?
The honest answer is that this is a building-by-building judgement. A vast Cistercian church with a fragile nave wall is a different problem from a small Augustinian cell, and a site with a live congregation is different again from one with no roof but a steady income. Whatever the decision, it should survive a condition survey, a maintenance plan and twenty years of hindsight — and those three tests are the ones worth applying now.
Photo: Adrien Stachowiak / Pexels